
Capital construction
Xavier Monteys - El País - 21/11/2020
The solutions of the Camp del Ferro sports center in Sant Andreu remind us that architecture is a matter of ‘builders’
The Camp del Ferro sports center is a compact building with a sports program cleverly embedded within its perimeter walls in the Sant Andreu district of Barcelona, at one end of the School of Design and Art. It contains three tracks, two underground ones located in parallel and developed transversely to the access, and one on the first floor that can be divided into three tracks in the longitudinal direction. In this way, up to five tracks can work at the same time: their dimensions condition the size of the complex and give rise to a volume of square floor plan that emerges on the slope of Carrer Pare Manyanet.
The problem with fitting the tracks is not the surfaces, but the volumes, and therefore not the areas but the air, the air required by the sports in which the moving ball is decisive. Thus, each floor of tracks needs several floors. While two levels of runways are superimposed, these are transformed into six floors of complementary utilities, services, changing rooms, some offices, stairs and others. On the one hand, the tracks with the spatial needs of the ball in play; on the other, service spaces tailored to people. In this type of building, in which talking about distribution requires imagining it in space and not just on the floor, the craft is shown with all its complexity.
The skill of designers can be seen in a few other things. One is the bleachers for the public, which are superimposed and cross the accesses and determine the location of the stairs at the ends of the building. Stairs and steps belong to the same family: their DNA is characterized by linking plants and uses and they end up making visible the organization of the set and the watch fit of its parts.
All the work, successful, is evident in the effort involved, and that here translates into the supporting structure, in which the great lights dominate and write in space: CONSTRUCTION, in capital letters. The bars of the 14 large lattice beams remind us, above the graphics of the pavement of the playing fields, of the lights or of the tiles of the bathrooms and changing rooms, that the architecture is a matter of builders. Now that we’ve lost respect for building, getting into this building and coming face to face with the first beams coming off the roof puts us back in place. On the street we look vaccinated at the size of the buildings, but finding ourselves inside with this out-of-the-ordinary demonstration of dimensions is unsettling.
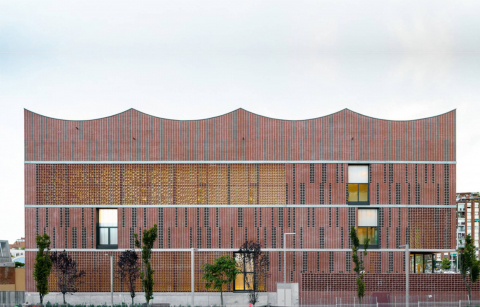
On the outside, the emerging part of the building is conceptually different, but its facades can be read as a sophisticated translation of the interior spaces. Most importantly, their appearance conveys a conventional idea of superimposed plants expressed from tax lines that in fact do not exist in the whole volume as such. On the contrary, this misleading reading is a remarkable resource for equipping the building with stairs, as it allows it to be read like any other, counting the floors. In addition, the different tax lines are used to give a different expression to each floor and each side of the building, with the right excuse of the solar incidence of the orientations. This text is made with variations of the same ceramic material, using different pieces and colors. All of this builds flawless façades where you can see blind locks, latticework or windows, which enrich the light inside and calm the weight of the building in this part of the city. But the most unique thing, and an indisputable success, is how the two side locks on the facades are cut against the sky. An end with linked curves that draw the negative of a few vaults and that crown the building with a singular elegance that stands out over the vaults of the neighboring industrial skylights.
 estudi © 2019 all rights reserved /