
La Sagrera ceramic sports center
Óscar Muñoz / La Vanguardia / 05-10-2020
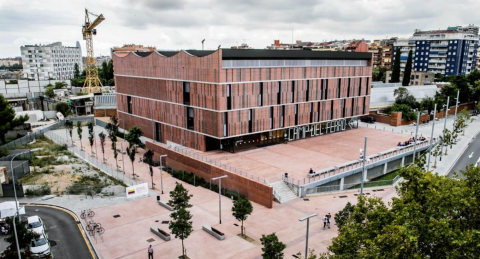
The Camp de l'Ferro municipal complex is opened, in which 16 million have been invested and which houses three pavilions, two underground.
In La Sagrera, just on the border with Sant Andreu, there is a new building, strong in size and shape, with a striking ceramic façade and showing only a part of what it is. This is the Camp de l'Ferro sports center, which houses three pavilions. Only one is above street level. The other two are semisubterranean, in a same level, one under the redeveloped place Albert Bay and Wall. It should have been inaugurated on March 14th. But that same day the state of alarm went into effect. It has since been closed. With the start of the school year, it has been possible to open, albeit at half gas due to the restrictions imposed by the pandemic.
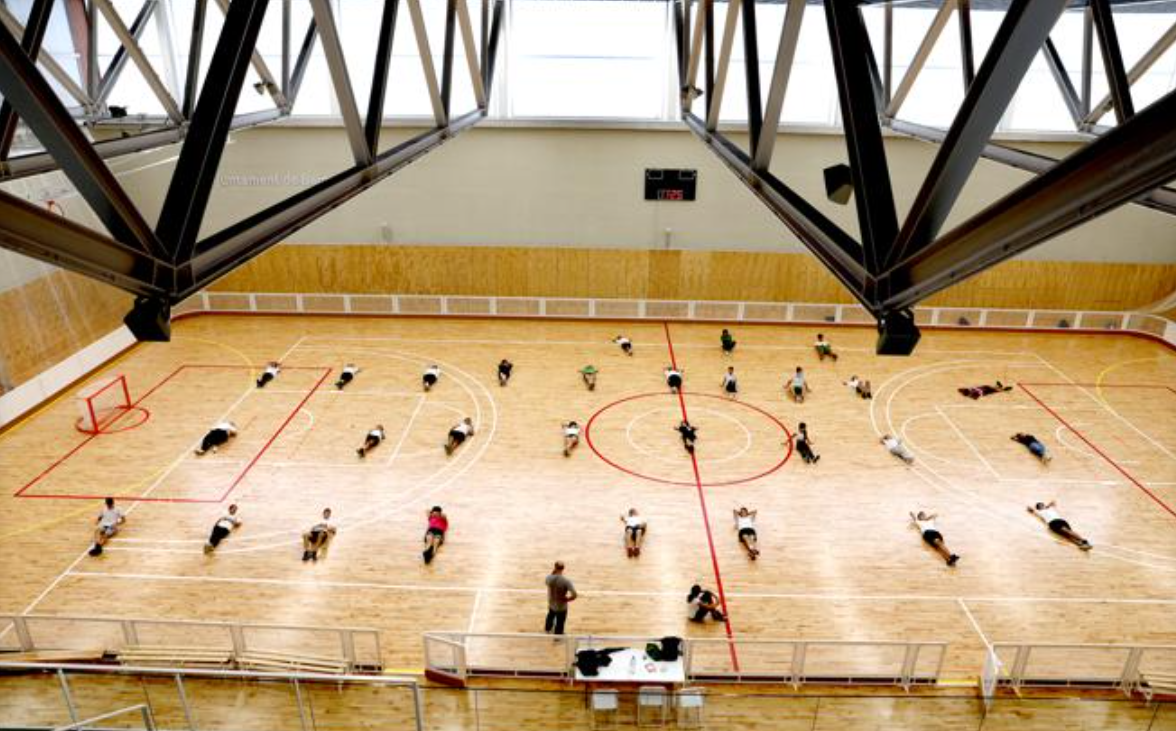
Barcelona City Council has invested 16.3 million euros in this work, which started at the beginning of 2018 and includes, in addition to the building -with 7,300 m2 built-, the relocation of a col And the urbanization of the environment, close to the area of the future station of La Sagrera. "It is a great city facility to respond to the territorial demands of the clubs," said David Escudé, Sports Councilor.
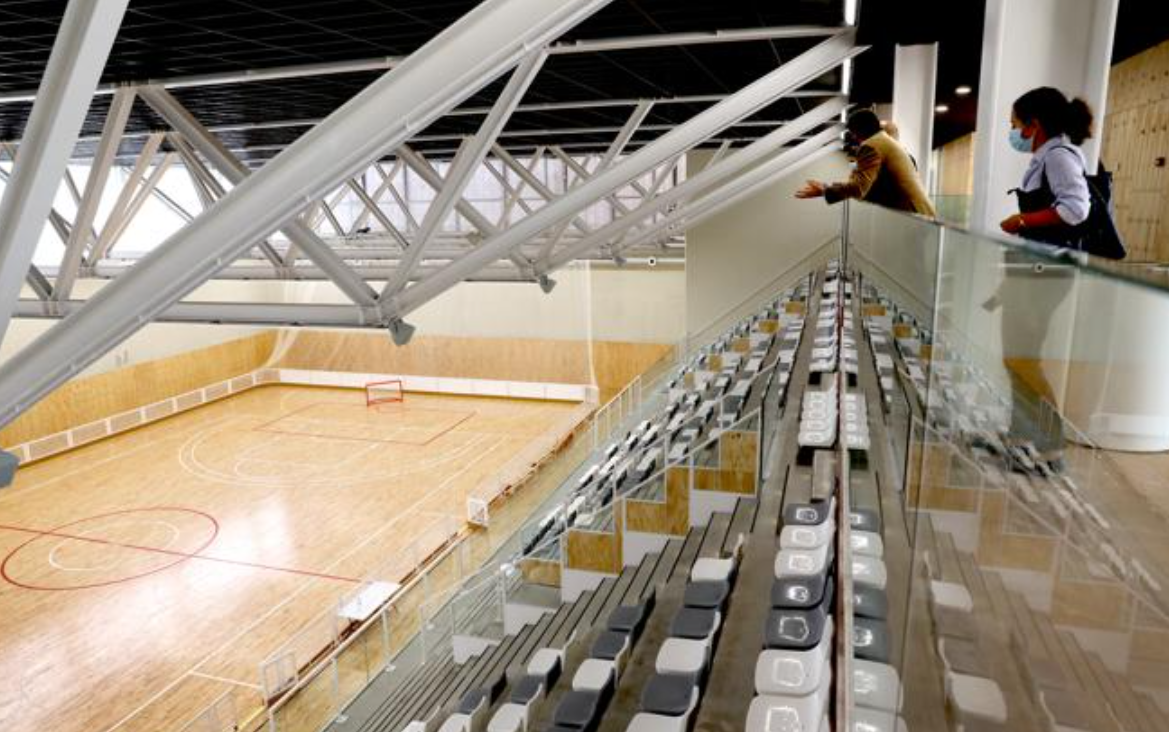
The courts are ready for hockey, handball, indoor soccer, skating, basketball ... and sports activities of schools in the area, as well as others for residents. In total, it is expected to have about 3,000 users. Lucia Martín, councilor of Sant Andreu, points out that it is also "a great opportunity to start projects linked to women's sports or people with disabilities or innovative proposals such as quiet stands to promote respect and sporting values”.
The building dialogues with the environment through materials and stands out for its energy efficiency
The size of the complex could not have an excessive impact on the environment. "That's why we chose to bury two pavilions and that only one protrudes from the street level," says the architect director, Joan Carles Navarro, of the AIA studio, who has worked on this project with Barceló i Balanzó and Gustau Gili Galfetti. The use of ceramics, ubiquitous and arranged in a unique way, both outside and inside, is the most prominent element. “We wanted to incorporate images into the neighborhood, from 19th-century exposed brick factories,” he adds. And, in this sense, to establish a dialogue with the environment, also with the neighboring Llotja school, which has inspired the roof.
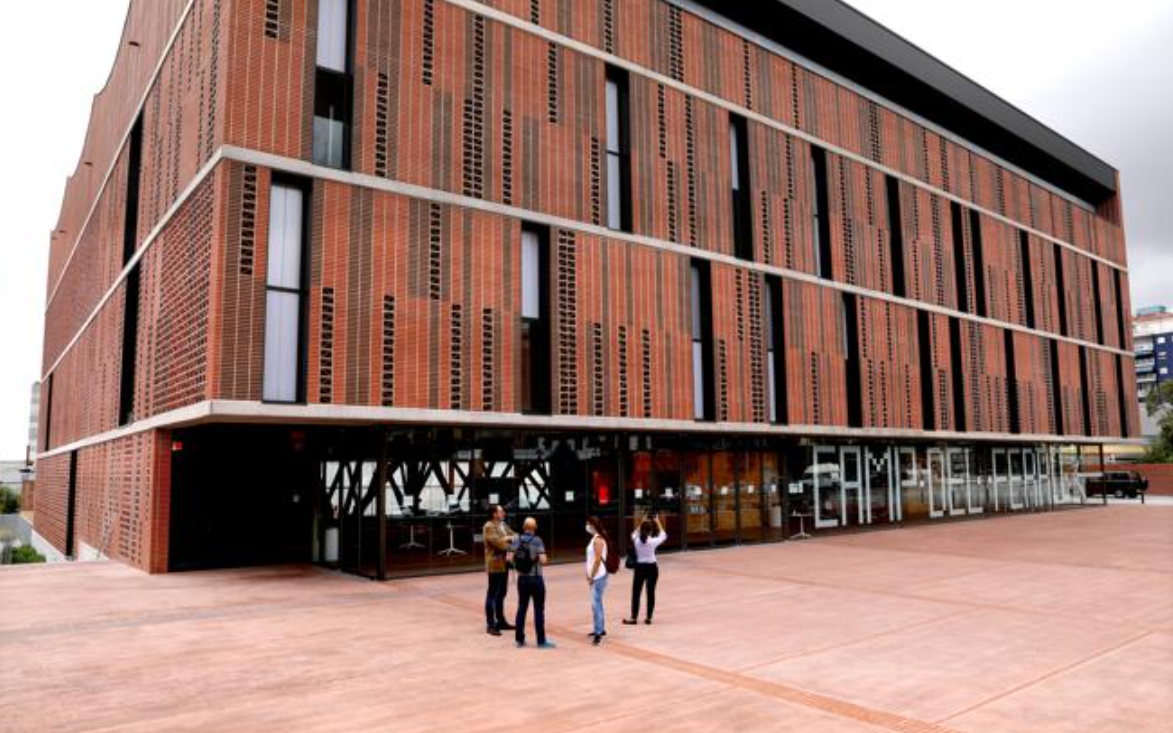
“By burying much of the building, we were able to gain a large public space that enters the stands of the first pavilion, with a capacity for 480 spectators, "continues Navarro. In front of the main facade, a volume at double height is visually related the different rooms contain the bar and the offices and services.Two vertical accesses, one at each end, lead to the other lower track, with 160 seats, and the upper one, in which there is the third pavilion, with 270.
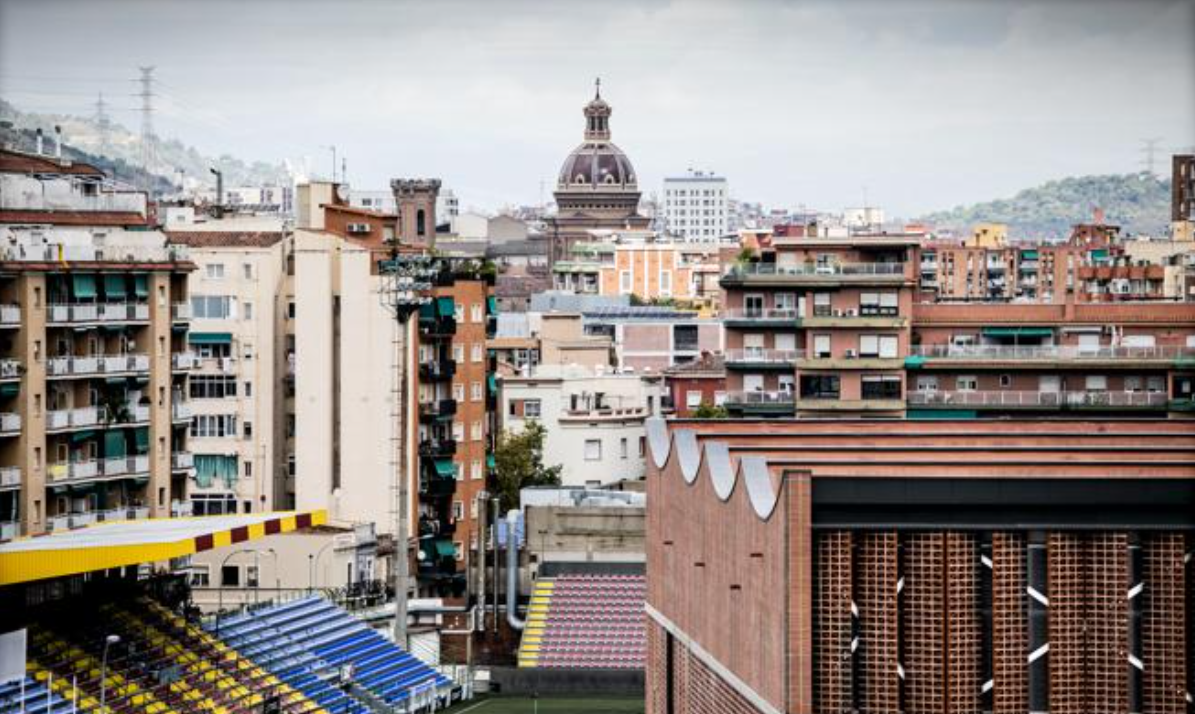
Other materials "provide warmth, such as wood, present on the human scale on the slopes, polycarbonate, a double skin that allows natural lighting that does not dazzle, or latticework on the facades," says the architect.
Everything contributes to the energy efficiency of the building, the first for sports use in Barcelona to obtain LEED Gold certification. Using 150 m2 of solar thermal energy plates, 16,000 liters of water are heated. And with another 350 m2 of photovoltaic panels, 73 MWh / year of electricity is generated.
Outdoor pools for a second phase
Barcelona City Council plans to build another facility on the plot adjacent to the Camp de l'Ferro complex that will include two outdoor swimming pools, paddle tennis courts and fitness rooms. Municipal sources say that it is a priority already in this same place there were some swimming pools that were removed to build the newly opened sports center. Progress on the draft will depend on the new budget scenario.
 estudi © 2019 all rights reserved /