
Museo de prehistoria y arqueología de Cantabria
Mendoza Partida / hiarquitectura.com
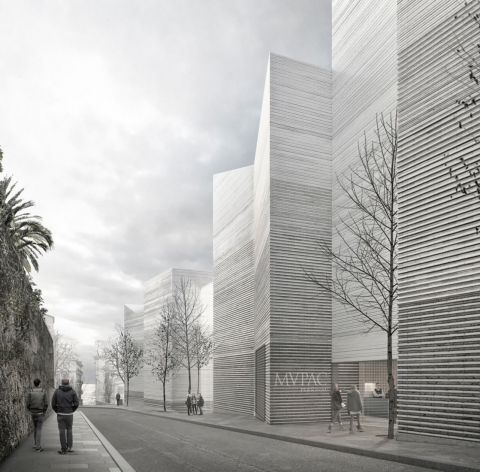










The new building for MUPAC, has the vocation to house in a friendly and representative way one of the most significant collections in the archaeological history of Spain. Based on this premise, the leitmotif that gives shape and materiality to the new building arises from a series of layers or "strata" that reveal the different stages of its history. At an urban level, the building is sensitive to the environment, and opts for a system of bars that, when moving between them, mold the public space and generate two independent access squares to the Museum and the Administrative Building from Casimiro Sainz street, favouring thus, its role as an attractive pole within the sequence of representative urban spaces in Santander at the city level.






Volumetrically, the bar system is scaled to accommodate constraints urban planning (solid capable), with the idea of being able to clearly differentiate the different programs, and promote a series of gazebo terraces, which provide a unique experience in the museum tour. The museum approach is committed to a flexible discourse that combines compression spaces, focused on the content of the exhibition, with decompression spaces, in which the visitor can connect with the city and its urban views. The geometry of the building and the approach of the proposal through a large transparent lobby, give the possibility of introducing those breaks in the tour, in front of contemplation spaces strategically placed in places with privileged views. The building promotes a dialogue with the environment, to make the place part of the museum experience, thus reinforcing the idea that a museum can protect its content without being a completely hermetic building.





 estudi © 2019 all rights reserved /