
A modern theater without losing heritage values
ProfesionalesHoy / Arquitectura y construcción / 18 de junio de 2020
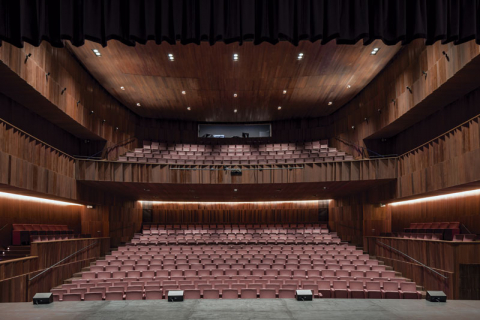
Project for the reform, rehabilitation and expansion of the old Teatro de l'Artesà as a cultural center for the performing arts, with an Italian-style hall for 600 seats (audience, amphitheater, music pit and stage), multipurpose hall for 150 seats, rooms rehearsal, exhibition hall-hall, bar, offices, dressing rooms, services and warehouses. The proposal wants to reconcile the new architectural and functional requirements of a modern theater with the recognition and preservation of the heritage values of the old theater and its surroundings.
Its main features are:
• Opening of the new cultural center towards the city, incorporating the grove of access to the public space as a visual filter, room for access to equipment and an intermediate space between the street and the theater. During the day, the grove and the sky are reflected in the new gallery and at night they are illuminated by the light and activity inside. The widening of the sidewalk on Calle del Center, incorporating the first row of bananas in the garden, relieves the flow of pedestrians to the access to the building and the exterior garden. On Calle del Pintor Isidre Nonell, a two-storey high body is proposed, more in keeping with the volume of the surroundings and the dimensions of the street.
• Consolidation of the existing composition axis (bar-hall / multipurpose room - room - stage), placing the small room on the same axis, but on the upper floor. This large central volume, made up of the parts of the building that are preserved and the new volumes of the main spaces, is made of a single material, manual brick with characteristics similar to the existing one. The construction of the new building maintains the lateral facades of the current room, a large part of the foyer, and the main entrance in the same position, proposing surgery to remove the obsolete or improper parts of the current building and conserving the usable parts and well preserved. The new structure of the ceiling of the room is projected towards the body of the bar-restaurant to collect the multipurpose room on the first floor without touching the old restaurant building, also renovated. The stage box is newly built, adapted to the standards requested in the program, lined with exposed brick in line with the preserved walls.
• Organization of the rest of the program around the main spaces by means of two lateral steps to the central body, forming a set of courtyards and lower bodies analogously to the buildings inside the block, arranging the spaces according to their destination and proximity relationships with other spaces.
• Integration of the bar-restaurant opening it towards the theater. The new access from the general hall recovers the old perspective and promotes new visuals, depths and transparencies from the room to the garden.
The promoter of the project is the Ajuntament del Prat de Llobregat. Under the direction of AMM arquitectes and FORGAS arquitectes, it has the collaboration of Manuel Arguijo Vila, Cristian González Iglesias, Pere Cerdà, Jordi Soler, Tom Seix, Manel Colomines, Simón Garcia and Pep Sau. Likewise, it should be noted the direction of execution of the Qestudi team (Albert Lacasa Beltrán, Joan Ramon Soldevila Vidal, David Ortega and María Santiago Vega).
 estudi © 2019 all rights reserved /